Get $3,722 Cash Back
1484 ROSE HAVEN ROAD, Mississauga (East Credit) — listed at $1,488,888. Earn buyer cashback at closing. No catches, just more money in your pocket.
Welcome to 1484 Rose Haven Rd - a beautifully maintained and extensively upgraded 4+3 bedroom home offering exceptional space, flexibility and modern comfort with highest rental yields. The spacious main residence features a functional layout ideal for families and multi-generational living, complemented by a finished lower level with two separate living areas, including a 2-bedroom and 1-bedroom configuration, each with its own kitchen and laundry. Extensive recent upgrades include a wood staircase and flooring (2023), updated kitchen and washrooms (2022), new windows and California shutters (2024), basement appliances updated in 2022/2024, Driveway and Interlocking stone steps-extension work (2023) plus additional basement appliance (2026) . Thoughtfully maintained and upgraded throughout, this home offers a move-in-ready opportunity with versatile living arrangements. The finished 2 independent walk up basement units provide excellent flexibility for extended family, BNB / guests, recreation or additional living space. Buyer or Buyer's agent to verify retrofit status of the basement apartments. Over $250,000 spent in upgrades Ideally situated close to schools, parks, GO transit, shopping, major highways and everyday amenities, this is an exceptional opportunity to own a substantial Mississauga home offering a combination of space, quality upgrades and versatile living options. A home that truly needs to be seen to be appreciated. Book your private showing today! (id:60164)
| Room | Level | Dimensions |
|---|---|---|
| Living room | Ground level | 5.49 x 3.05 meters |
| Bedroom | Basement | 1 x 1 meters |
| Kitchen | Basement | 1 x 1 meters |
| Kitchen | Basement | 1 x 1 meters |
| Dining room | Ground level | 4.37 x 3.35 meters |
| Family room | Ground level | 6.1 x 3.05 meters |
| Kitchen | Ground level | 6.1 x 4.37 meters |
| Primary Bedroom | Second level | 5.89 x 4.88 meters |
| Bedroom 2 | Second level | 5.38 x 3.45 meters |
| Bedroom 3 | Second level | 4.37 x 3.05 meters |
| Bedroom 4 | Second level | 3.96 x 3.05 meters |
| Bedroom | Basement | 1 x 1 meters |
| Bedroom | Basement | 1 x 1 meters |
What makes this a luxury property?+
At $1,488,888, standout features include 5 bathrooms. In this price range, expect higher-end finishes — verify during a showing.
How is the home heated? Is it efficient?+
Heating is forced air, natural gas. Gas heating is generally the most cost-efficient option in Ontario winters.
Is there air conditioning?+
Yes — central air conditioning cooling is in place.
Does it have a basement, and is it finished?+
The listing describes the basement as: Apartment in basement, Separate entrance, N/A, N/A. Confirm the finishing status during a showing — it affects both livable space and resale value.
What's the parking situation?+
This property includes 5 spaces — Attached Garage, Garage.
How is the space laid out across floors?+
This is a 2-storey single family. The 7 bedrooms and 5 bathrooms are typically split with living areas on the main floor and bedrooms above — confirm the exact layout during a showing.
Ask About This Property
Nearby Places
Searching nearby places…
Benchmark price · Updated 2026-09
Year over year
Past 10 years
Similar listings

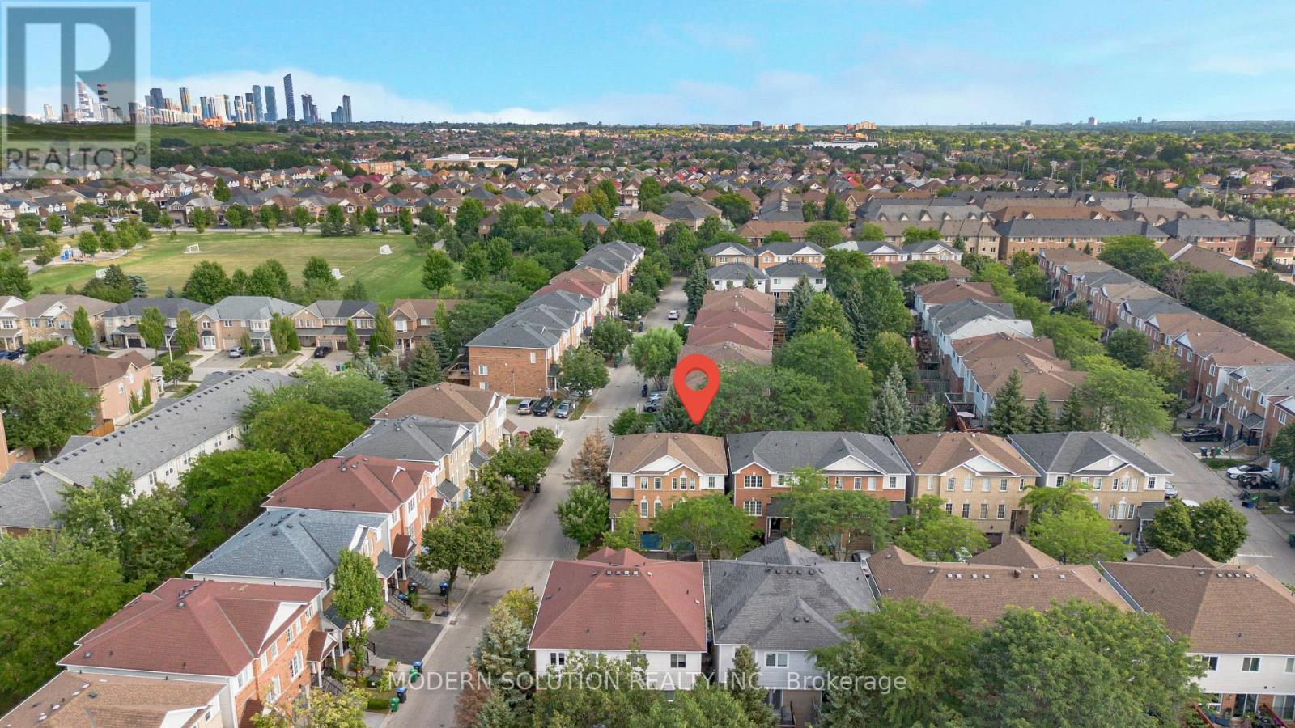
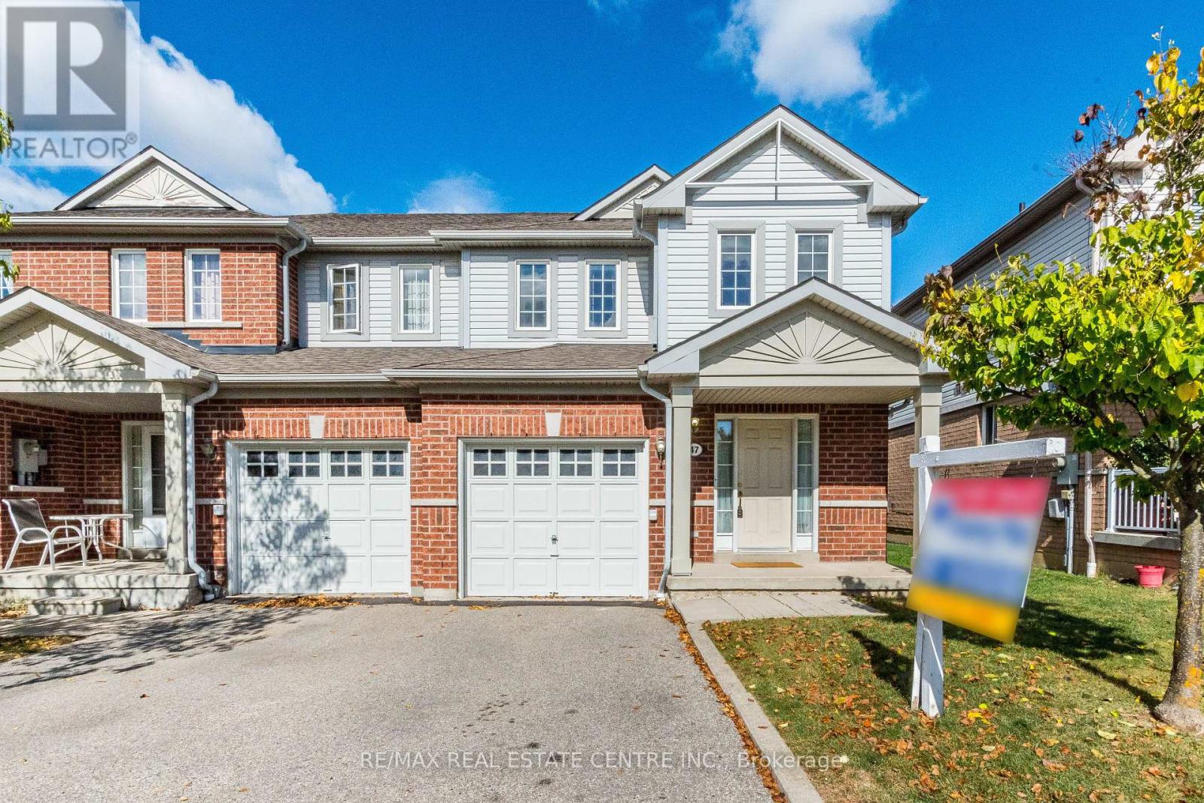
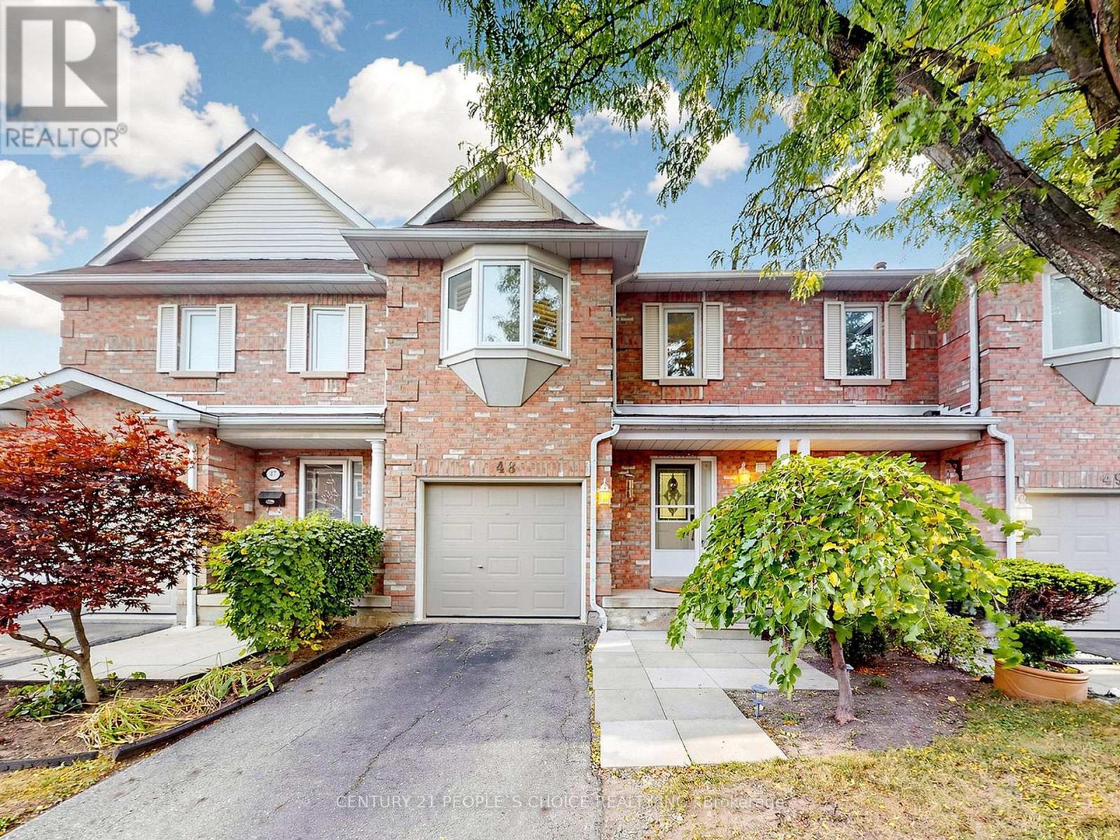
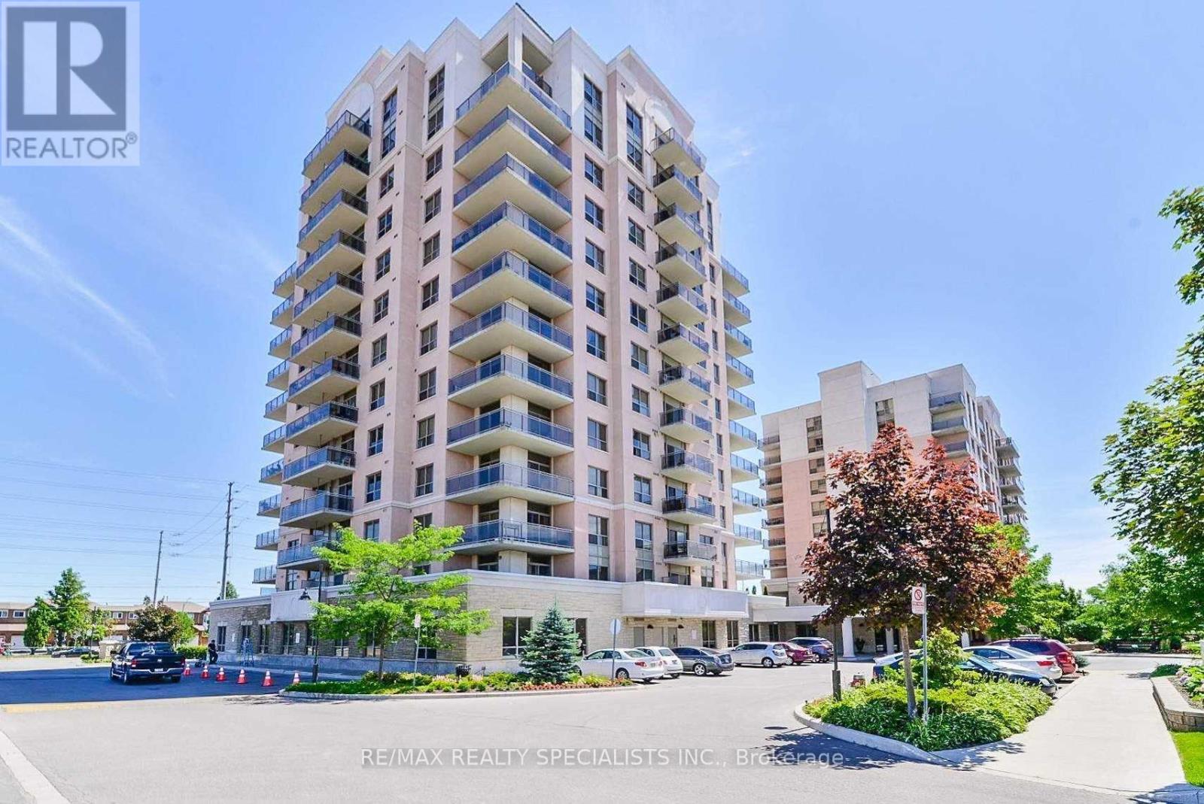 For Sale66 days36
 For Sale66 days37
 For Sale40 days40
 For Sale183 days49

The listing data above is provided under copyright by the Canadian Real Estate Association. While the information is considered reliable, its accuracy is not guaranteed by the Canadian Real Estate Association or getsetsold.ca. Neither getsetsold.ca nor its affiliates make any representations or warranties, express or implied, regarding the accuracy or completeness of the information presented here.